
The Strategic Guide to Restaurant Interior Design: Elevating Guest Experience and ROI
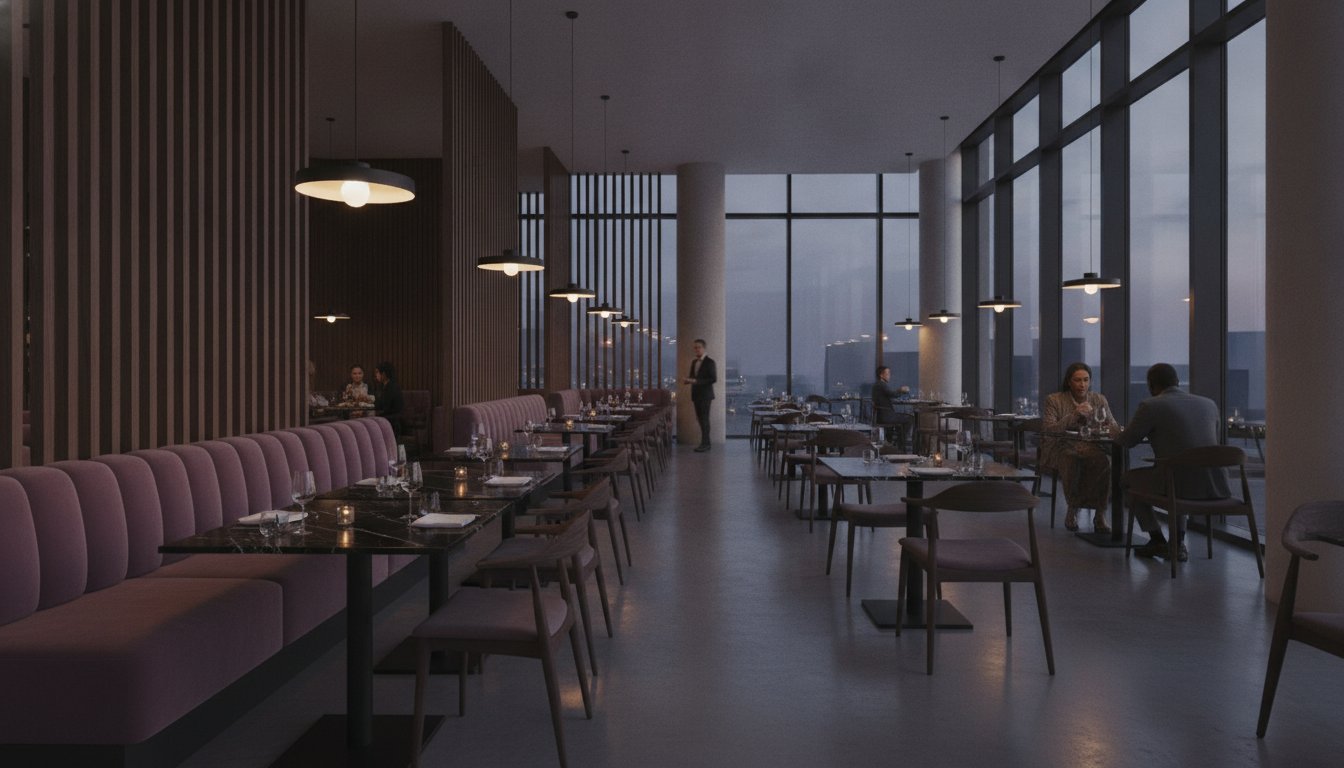
A restaurant is far more than a collection of tables and chairs; it's a high-performance hospitality asset where every square foot must actively contribute to your bottom line. You understand that a compelling atmosphere draws guests in, but you've likely experienced the friction of a beautiful space that fails to support your staff's flow or a brand identity that feels lost in the decor. It's frustrating to see capital exhausted on aesthetic flourishes that don't translate into smoother operations or increased table turns, especially when the core of your restaurant interior design should be driving your long-term success.
By shifting your perspective, you can discover how strategic design transforms these operational challenges into a cohesive, brand-to-space experience that prioritizes both sensory impact and financial viability. This guide explores the methodology of integrating narrative branding with precise operational layouts, providing a roadmap to create environments that are as durable and efficient as they are visually stunning. We will examine how to synchronize your physical space with your service model to ensure your investment delivers measurable results and a lasting legacy.
Key Takeaways
- Learn how to move beyond basic aesthetics to create a multi-sensory brand experience that aligns your physical space with your core identity.
- Discover the principles of restaurant interior design that optimize staff flow and operational efficiency to reduce friction and improve service speed.
- Identify specific design levers, such as lighting and acoustics, that directly influence guest spending habits and table turnover rates.
- Determine the strategic indicators that signal when a brand refresh is necessary and how to evaluate your existing footprint for maximum impact.
- Understand the competitive advantage of partnering with a specialized hospitality design studio that integrates branding and interior execution under one vision.
Beyond Aesthetics: The Strategic Role of Restaurant Interior Design in 2026
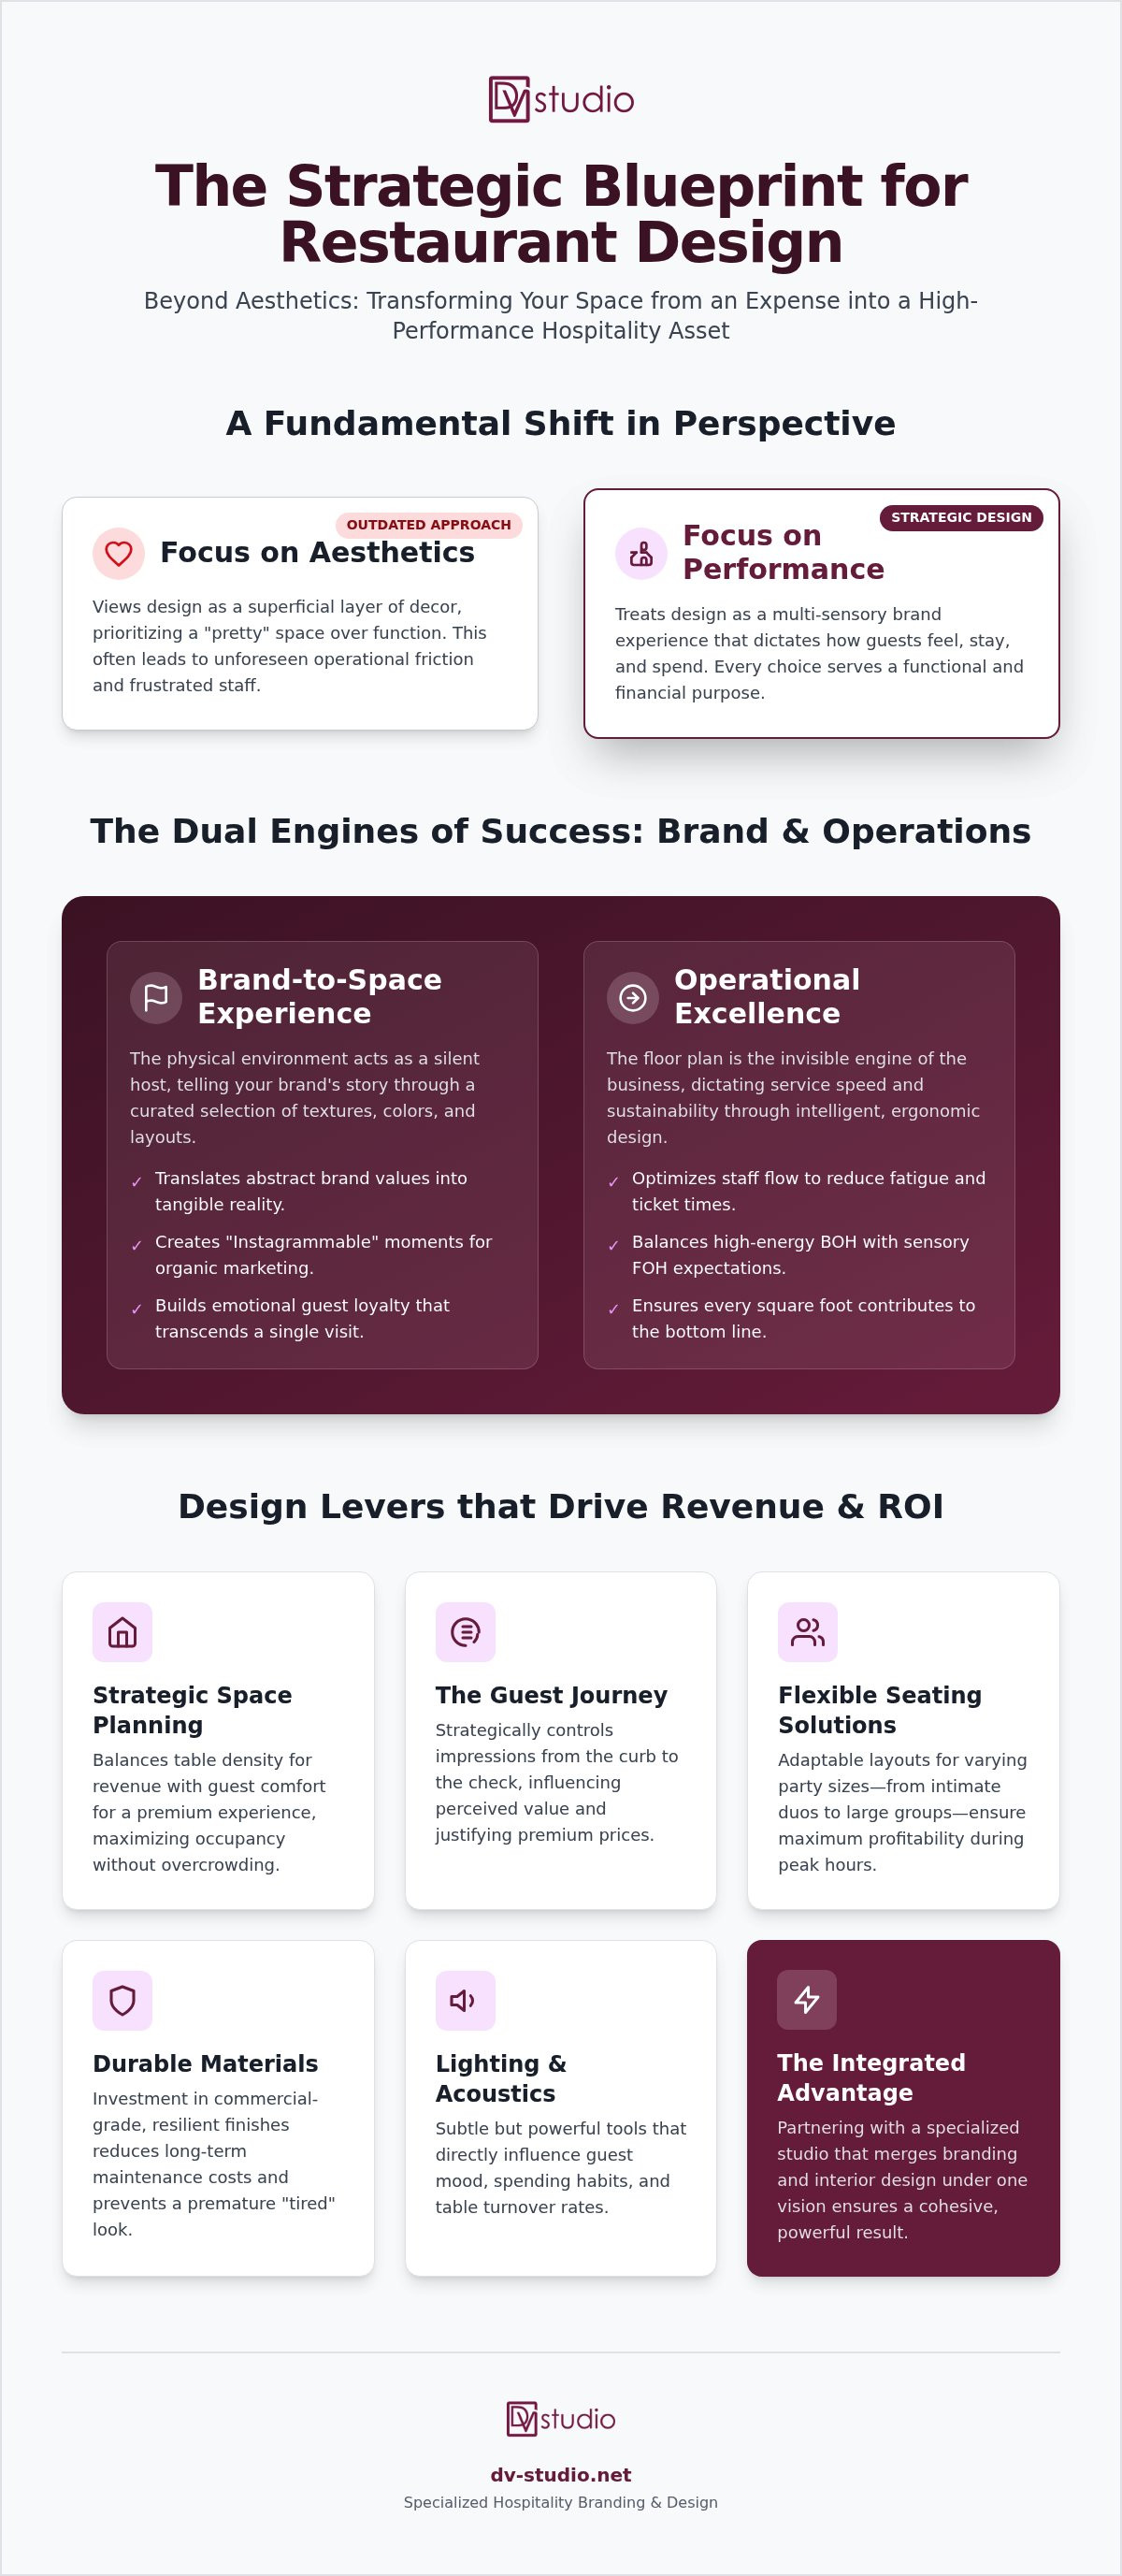
In 2026, the definition of a successful hospitality space has shifted from visual appeal to operational intelligence. Effective restaurant interior design is no longer a superficial layer of decor; it's a multi-sensory brand experience that dictates how a guest feels, stays, and spends. A "pretty" restaurant that lacks strategic space planning often results in operational friction, leading to slow table turns and frustrated staff. High-performance design ensures that every aesthetic choice serves a functional purpose, bridging the gap between creative vision and business pragmatism to create a high-performance hospitality asset.
The Psychology of the Guest Journey
The guest experience begins long before the first course arrives. It starts at the curb, where the exterior facade signals the level of service and quality found within. These first impressions are critical because they subconsciously influence a guest's perceived value of the menu and their willingness to pay premium prices. Within the interior, we strategically place "Instagrammable" moments. These aren't just for vanity; they're calculated touchpoints that drive organic marketing and extend your brand's reach into the digital world. By controlling the narrative from the entrance to the final check, you build emotional guest loyalty that transcends a single visit.
Brand Identity as a Physical Environment
Your brand values must be tangible. We translate abstract concepts into a physical reality through a curated selection of textures, colours, and layouts that tell a consistent story. This process is about creating a memorable experience where the environment acts as a silent host. At DV Studio, we believe that effective restaurant interior design requires a branding-first approach. We don't start with a floor plan; we start with your narrative. This ensures that the final space isn't just a container for diners but a cohesive physical manifestation of your brand's soul. When your identity is woven into the architecture, the result is a durable, high-performance environment that resonates with your target audience and stands the test of time.
Designing for Operations: Efficiency, Durability, and Flow
A restaurant's floor plan is the invisible engine of the business. While aesthetic choices capture the guest's attention, the underlying operational logic of your restaurant interior design determines whether your concept is sustainable. A strategic layout balances the high-energy demands of the back-of-house with the sensory expectations of the front-of-house. When these zones are poorly integrated, you see increased ticket times and order inaccuracies. By contrast, a well-engineered space minimizes staff fatigue through ergonomic station design. This ensures that servers and chefs move with calculated precision rather than wasted effort, directly impacting your service speed and bottom line.
Maximizing ROI Through Strategic Space Planning
Profitability in hospitality is often a game of inches. You need to optimize table density to drive revenue, yet overcrowding quickly erodes the luxury experience you've promised. We focus on flexible seating solutions that accommodate varying party sizes, from intimate duos to large corporate events, without requiring a total reconfiguration. This adaptability allows you to maximize occupancy during peak hours while maintaining an atmosphere of exclusivity. To refine your own layout, consider our tips for space planning in interior design to ensure your footprint works as hard as your staff does.
Durability in High-Traffic Hospitality Environments
Commercial environments face a level of wear that residential spaces never encounter. Choosing high-performance materials isn't just about maintenance; it's a strategic investment in your brand's longevity. We select finishes that balance sophisticated aesthetics with the resilience required for high-traffic zones. Investing in commercial-grade fabrics and non-porous surfaces prevents the premature "tired" look that often forces unplanned renovations. The long-term cost benefits are clear: a durable space requires fewer repairs and maintains its premium feel longer. At DV Studio, we prioritize materials that maintain their integrity under pressure, ensuring your environment remains a high-performance asset for years. If you're looking to elevate your current space, our team specializes in the remodel of an existing restaurant to improve both form and function.
The ROI of Design: How Interior Choices Drive Revenue
Strategic restaurant interior design functions as a silent salesman, subtly influencing guest behavior to maximize your fiscal performance. Every sensory element, from the warmth of a bulb to the reverberation of a dining room, acts as a lever to control table turnover and average check size. When you view design through the lens of return on investment, you move beyond simple aesthetics and begin to engineer an environment that actively captures revenue. High-performance hospitality assets don't leave guest spending to chance; they use physical space to guide it.
Lighting and Acoustic Engineering as Sales Tools
Lighting is perhaps the most powerful tool for manipulating the rhythm of your dining room. High-intensity, bright environments naturally encourage faster eating and higher throughput, making them ideal for high-volume lunch services. As you transition to dinner, lowering light levels and shifting to warmer color temperatures increases guest "dwell time," which statistically leads to higher beverage sales and dessert orders. Acoustics play a parallel role in this sensory engineering. While a high-energy venue might benefit from a "goldilocks zone" of ambient buzz to create excitement, a fine dining suite requires sophisticated sound masking to ensure the privacy that justifies premium pricing. Balancing these elements allows you to control the energy of the room and the pace of the guest journey.
QSR vs. Fine Dining: Divergent Design Strategies
The design priorities for a quick-service model are fundamentally different from those of a luxury destination. In a QSR environment, we focus on durability and throughput, using layout to direct traffic and minimize bottlenecks. In contrast, fine dining requires an emphasis on comfort and narrative, where every touchpoint reinforces the brand's exclusivity. Success is measured not just by the initial "wow" factor, but by guest retention metrics and the ability of the space to facilitate strategic up-selling through bar placement and menu presentation.
| Service Model | Primary Objective | Key Design Lever |
|---|---|---|
| Quick-Service (QSR) | Maximum Throughput | High-intensity lighting and durable, upright seating |
| Casual Dining | Balanced Table Turns | Warm, layered lighting and acoustic sound-masking |
| Fine Dining | Extended Dwell Time | Low-level ambient lighting and plush, ergonomic furniture |
Ultimately, the success of your environment is reflected in your bottom line. By partnering with a firm that understands the intersection of branding and business, you ensure that your restaurant interior design serves as a catalyst for long-term growth. Whether you are looking to create a brand for a restaurant or optimize an existing space, the focus must remain on creating a durable, high-performance environment that delivers measurable results.
Navigating the Restaurant Remodel: When and How to Refresh Your Brand
A restaurant's physical environment eventually reaches a point of diminishing returns where cosmetic wear and outdated aesthetics begin to erode the brand's perceived value. Choosing between a targeted refresh or a comprehensive rebuild is a critical business decision that requires a cold-eyed assessment of your current footprint. If your operational costs are rising due to an inefficient layout or if your guest demographics are shifting toward a higher price point, your restaurant interior design must evolve to match these new realities. A strategic remodel is not merely an expense; it's a calculated maneuver to recapture market share and realign your physical space with your culinary ambition. We help you navigate the "Refresh vs. Rebuild" debate by auditing your existing infrastructure to see if a cosmetic update can achieve your goals or if a structural overhaul is necessary to fix deep-seated operational friction.
Identifying the Need for a Brand Refresh
The most telling indicators of a necessary update often hide in your guest feedback and guest retention metrics. When foot traffic declines despite consistent food quality, the friction usually lies in the environment. We evaluate the durability of your current materials, looking for the "fatigue" that suggests a space no longer feels premium or professional. If your furniture and finishes are showing significant commercial wear that regular maintenance can't fix, it's a clear signal to explore professional commercial interior design services to restore your brand's integrity. This proactive approach prevents a total brand disconnect and ensures your environment continues to support your long-term operational goals.
The DV Studio Approach to Remodeling Existing Brands
Our methodology focuses on maximizing visual and operational impact while respecting the legacy elements that your loyal guests value. We specialize in the remodel of an existing restaurant, employing strategic phasing to minimize downtime and protect your revenue streams during construction. By identifying high-impact areas for modernization, we help you pivot to new markets or higher price points without the prohibitive cost of a full rebuild. Our approach involves a methodical exploration of your current workflow to see where we can improve table turns and staff efficiency through better layout. Our recent projects demonstrate how targeted interventions in lighting, acoustics, and flow can transform an outdated F&B space into a modern icon. This budget-conscious strategy ensures that every dollar spent on your remodel contributes directly to a renewed guest experience and a measurable increase in ROI.
Partnering for Success: Selecting a Branding and Design Agency
Selecting a partner for your restaurant interior design is a high-stakes decision that dictates your project's trajectory. While generalist firms offer aesthetic competence, they often lack the granular understanding of hospitality mechanics required to build a high-performance asset. Niche expertise in this sector ensures that your design isn't just visually impressive but operationally sound. A specialized agency understands that a dining room is a workspace as much as a stage, requiring a delicate balance between guest comfort and staff efficiency. When you choose a single-source branding and design studio, you eliminate the friction common when multiple agencies compete for vision. This integration prevents concept drift during construction, ensuring your brand narrative remains cohesive from the logo to the floor plan.
During the RFP process for restaurant architects, it's essential to ask questions that reveal their understanding of the business of hospitality. Focus on their approach to operational flow and material durability. Consider asking:
- How do you integrate staff ergonomics into your initial space planning?
- Can you provide examples of how your designs have improved table turnover or guest retention?
- What is your process for ensuring branding values are physically manifested in the environment?
The Value of a Concept-Driven Studio
A concept-driven approach ensures that every architectural detail serves the business model. Without this foundation, design choices become arbitrary, leading to budget overruns on non-functional decor. Your hospitality architect should be a strategic guide, translating your vision into technical execution while maintaining the integrity of the guest journey. This methodical exploration of methodology and impact ensures that the physical space supports your service model rather than hindering it. It ensures that the final result is a high-performance hospitality asset that resonates with your target audience.
Why DV Studio is the Strategic Choice for F&B Clients
DV Studio brings a cosmopolitan outlook to every project, rooted in our Orlando base but informed by a global hospitality perspective. We don't just provide a service; we act as a strategic partner for clients looking to create a lasting legacy. Our process fuses creative vision with business pragmatism, ensuring that your environment is a durable, high-performance asset. Whether you need to create a brand for a restaurant or execute a complex remodel, our methodical approach guarantees measurable results. Ready to elevate your hospitality vision? Schedule a strategy session with DV Studio today to transform your space into a high-performance asset.
Transform Your Vision into a High-Performance Asset
Strategic restaurant interior design is the catalyst that bridges the gap between a creative concept and a profitable enterprise. By prioritizing operational flow and sensory engineering, you create an environment that actively drives guest spending and staff performance. We've explored how the intersection of narrative branding and architectural precision ensures your space isn't just a container for diners but a durable, high-performance asset designed for longevity. Whether you're launching a new concept or revitalizing an existing brand, the focus must remain on the measurable impact of every design choice. At DV Studio, we specialize in concept-driven design with measurable ROI and the seamless integration of branding into physical spaces. Our expertise in both new builds and brand remodels allows us to act as your global strategic partner in a competitive landscape. It's time to move beyond simple aesthetics and engineer a space that reflects your ambition. Elevate your hospitality brand with DV Studio and build a legacy that resonates with every guest who walks through your doors. Your vision deserves a space that performs as exceptionally as your menu.
Frequently Asked Questions
How much does restaurant interior design typically cost in 2026?
Industry data for 2026 indicates that a full renovation typically ranges from $400 to over $600 per square foot. For those seeking a cosmetic refresh of the front of house only, costs generally fall between $150 and $250 per square foot. These figures encompass construction, specialized trades, and permitting fees. FF&E costs add another $40 to $120 per square foot. Investing in high performance materials ensures these initial costs translate into long term durability.
What is the difference between a restaurant interior designer and an architect?
A hospitality architect focuses on the structural integrity, life safety systems, and technical execution of the building shell. In contrast, a specialist in restaurant interior design manages the guest experience, sensory touchpoints, and operational flow within that shell. While the architect ensures the building meets code, the designer integrates branding into the physical environment. Partnering with a studio that offers both perspectives ensures that the technical infrastructure perfectly supports the creative vision and business model.
How long does a full restaurant design and build process take?
A typical timeline for a full service hospitality project ranges from 10 to 18 months from the initial lease signing to the grand opening. This window accounts for concept development, technical documentation, and the often lengthy permitting process. Construction itself varies based on the scale of the build out. Methodical planning during the early stages is essential to prevent delays. A strategic partner manages these complexities to ensure the project remains on schedule while maintaining brand integrity.
Can I remodel my restaurant without closing to the public?
It's possible to execute a remodel while remaining operational through strategic phasing and night shift construction. We often divide the project into zones, allowing one section of the dining room to remain open while another undergoes transformation. This approach minimizes revenue loss and maintains guest engagement during the transition. Success depends on meticulous coordination between the design team and contractors. It ensures that construction dust and noise don't compromise the guest experience during service hours.
What are the most durable materials for a high-traffic restaurant floor?
High performance flooring must withstand heavy foot traffic and frequent cleaning while maintaining its aesthetic appeal. Large format porcelain tiles and polished concrete are preferred for their non porous nature and extreme durability. For a warmer aesthetic, luxury vinyl tile or engineered hardwoods with high performance top coats offer resilience against spills and scuffs. We prioritize materials that balance luxury with ease of maintenance. This ensures your environment remains a high performance asset that doesn't show premature wear.
How does lighting affect the way guests perceive food and service?
Lighting acts as a psychological cue that dictates guest behavior and perceived value. Warm, layered lighting with a high Color Rendering Index makes food appear more vibrant and appetizing. It also creates an intimate atmosphere that encourages longer dwell times and higher beverage sales. By contrast, poor lighting can make a space feel cold or unprofessional, negatively impacting the guest's perception of service quality. Strategic lighting design ensures that your environment feels intentional and aligned with your brand price point.
Do I need a separate branding agency for my restaurant?
While you can hire separate firms, a single source studio that integrates branding and restaurant interior design provides a more cohesive guest experience. This unified approach prevents the brand disconnect that occurs when the physical space doesn't reflect the visual identity. At DV Studio, we treat branding as a precursor to design. This ensures that every texture, color, and layout choice is a direct manifestation of your brand soul. It streamlines communication and ensures a more efficient path to completion.
What is the most common mistake in restaurant space planning?
The most frequent error is prioritizing seat count over operational flow and staff ergonomics. Overcrowding a dining room might seem like a way to maximize revenue, but it often leads to service bottlenecks and guest discomfort. When staff can't move efficiently between the kitchen and tables, service speed drops and error rates rise. Effective space planning balances table density with clear circulation paths. This ensures a seamless experience for guests and a high performance environment where your team can excel.