
Checklist for Remodeling an Existing Restaurant
A restaurant remodel is not a cosmetic upgrade; it is a high-stakes financial pivot where every square foot must justify its existence on the balance sheet. You likely understand the frustration of seeing a space that looks stunning in a portfolio but fails to perform under the pressure of a full house. It is a common pain point for hospitality leaders who fear that aesthetic beauty might come at the expense of operational efficiency or long-term durability. When your physical environment feels disconnected from your brand's narrative, guest loyalty suffers and your investment begins to erode.
Selecting the right commercial interior design services requires more than an eye for color; it demands a strategic partner who views your floor plan as a tool for growth. This article provides a comprehensive checklist designed to help you vet design partners who prioritize measurable ROI and brand-to-space cohesion. We will explore how to balance ambitious creative visions with business pragmatism, ensuring your remodel withstands high-traffic demands while reflecting a sophisticated, global outlook. From navigating the 2026 California Building Code to selecting high-performance materials, you will gain the clarity needed to transform your vision into a profitable, lasting legacy.
Key Takeaways
- Learn how to vet commercial interior design services by prioritizing a firm’s ability to integrate complex back-of-house operations with sophisticated front-of-house aesthetics.
- Understand the methodology for creating a "branded environment" where physical design and narrative identity work in unison to elevate guest loyalty and perception.
- Implement an operational checklist that focuses on maximizing seat turnover and service station ergonomics to ensure your space remains profitable and efficient under pressure.
- Define specific financial KPIs, such as increased average check size and reduced long-term maintenance costs, to ensure your design investment yields a measurable return.
- Explore the strategic advantages of boutique global partnerships that offer the personalized attention and cross-border expertise required for sophisticated, large-scale hospitality projects.
Essential Criteria for Vetting Commercial Interior Design Services
Vetting a partner for a high-stakes restaurant remodel requires a shift in perspective. You aren't just hiring a decorator; you are selecting a strategic ally to safeguard your investment. It's essential to identify firms that possess a deep understanding of commercial interior design principles as they apply specifically to high-pressure hospitality environments. A firm that excels in corporate office layouts often lacks the nuanced understanding of the "theatre" and logistics required for a successful dining experience. Precision in this selection phase prevents the costly friction that arises when creative vision ignores operational reality.
The ideal partner functions as a visionary guide. They must demonstrate a cosmopolitan outlook and the cultural intelligence necessary to navigate diverse markets. This global perspective ensures that your brand's narrative resonates with a modern audience while adhering to the rigorous demands of a commercial enterprise. When you evaluate commercial interior design services, you are looking for a balance of artistic flair and financial viability. This partnership should feel like a strategic investment aimed at long-term growth rather than a simple overhead expense.
The Portfolio Performance Audit
A portfolio should serve as a ledger of success, not just an aesthetic gallery. Analyze past projects through the lens of business pragmatism. Aesthetics alone won't pay the bills. Look for evidence of longevity where materials have aged gracefully under the rigors of high-traffic use. Your audit should prioritize the following:
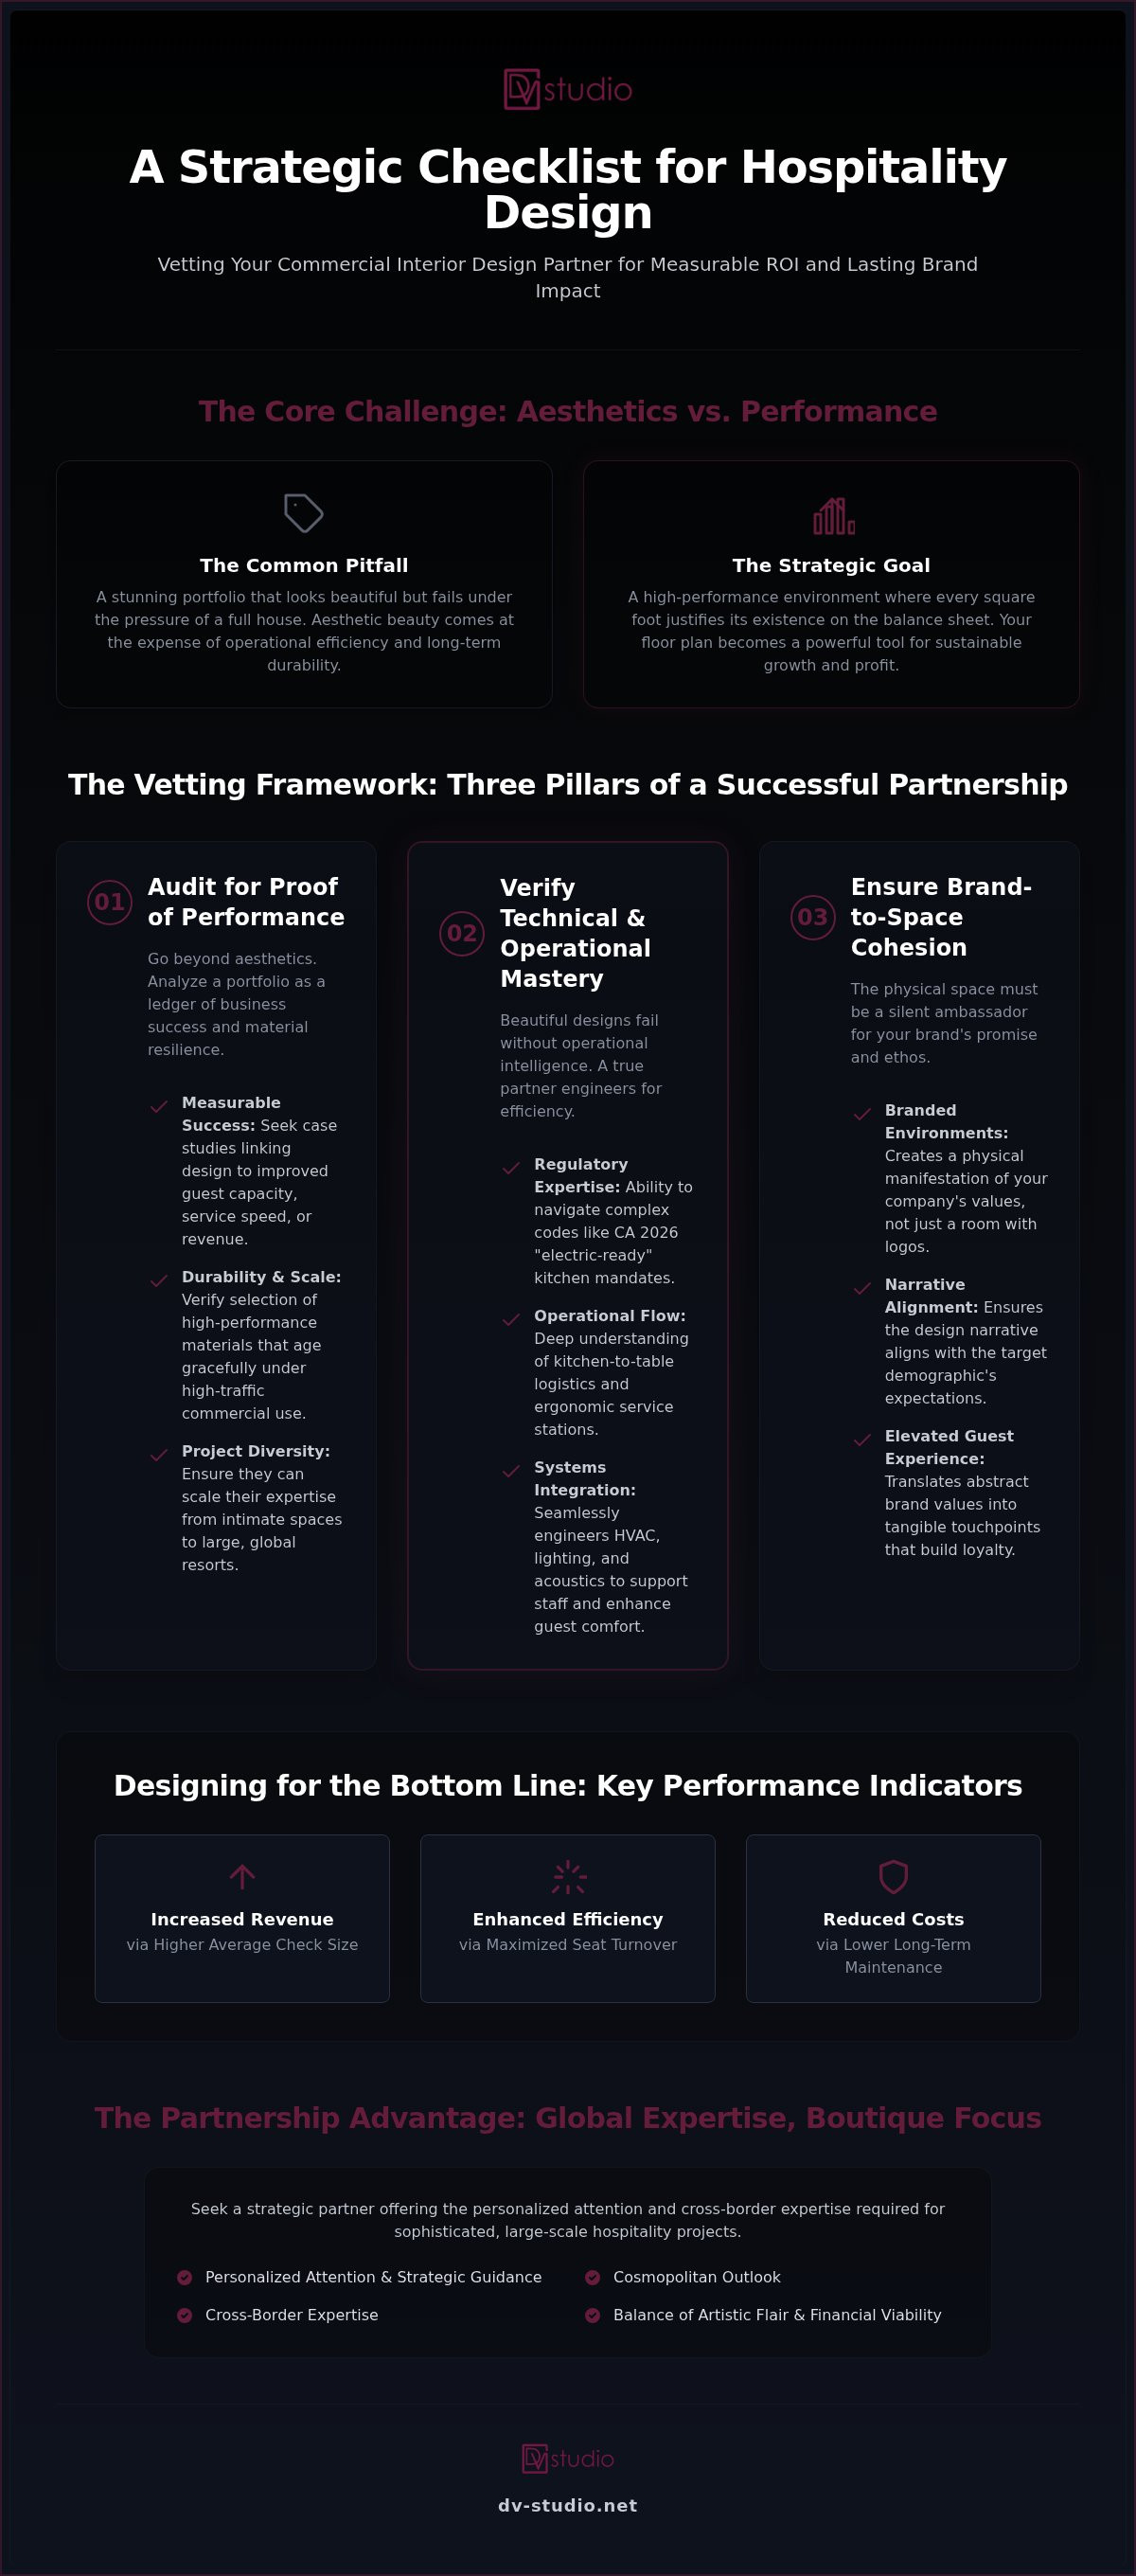
- Measurable Success: Seek case studies where design interventions directly improved guest capacity or service speed.
- Durability and Scale: Examine the diversity of their work, from intimate luxury suites to expansive global resorts, to ensure they can scale their expertise to your specific needs.
- Material Performance: Verify that the firm selects high-performance materials that maintain their professional finish after years of constant footfall and commercial cleaning.
Technical and Operational Proficiency
Operational failure is the silent killer of beautiful designs. An expert partner must navigate the complex intersection of local regulations and back-of-house logistics. For instance, projects in 2026 must account for evolving standards like the "electric-ready" requirements for commercial kitchens or tornado-specific structural mandates in high-risk regions. The design process must include a methodical integration of technical systems that support, rather than hinder, your staff.
Ask potential partners about their process for engineering acoustics to manage noise during peak hours. Ensure they understand the kitchen-to-table flow and the ergonomics of service stations. A firm’s ability to integrate HVAC, lighting, and acoustic technology seamlessly into the environment is what separates a high-level strategic partner from a mere service provider. This technical depth ensures your commercial interior design services result in a space that is as functional as it is evocative.
Beyond Aesthetics: Integrating Brand Identity into Commercial Environments
A branded environment is far more than a logo on a wall; it is a physical manifestation of a company’s ethos where every touchpoint communicates a specific value. When leaders evaluate commercial interior design services, they should prioritize firms that offer integrated hospitality branding alongside spatial planning. This holistic approach ensures that the design narrative aligns perfectly with the target demographic’s unspoken expectations. Whether you are launching a new concept or remodeling a legacy property, the interior design must act as a silent ambassador for your brand’s promise.
Design is the primary tool for translating abstract brand values into tangible guest experiences. A sophisticated studio understands that a remodel is an opportunity to bridge the gap between a disconnected identity and a physical space. By choosing a partner with a cosmopolitan outlook, you ensure that your environment feels inclusive and globally relevant. This strategic alignment turns a simple renovation into a powerful engine for brand equity and guest loyalty. If you are ready to elevate your vision, exploring integrated design and branding is the first step toward a high-performance space.
The Narrative-Driven Design Process
Storytelling is the bridge between a room and a memory. In 2026, research indicates that 21% of consumers specifically expect "Instagrammable" bathrooms in restaurants; however, these moments must be functional rather than merely decorative. A narrative-driven process uses sensory elements to anchor the guest experience. This includes the strategic use of scent, sound, and textures like fluted wood or plush velvets to create a cohesive atmosphere. For scalable brands, maintaining this narrative consistency across multiple locations is vital for building a recognizable and defensible market position.
Case Study: Remodeling for Modern Guest Retention
Modernizing an existing brand requires a delicate balance between preserving legacy value and meeting contemporary demands. A successful remodel identifies the core elements that guests love while stripping away dated or inefficient features. This process often involves shifting toward the "cozy, local charm" that 48% of American diners currently prefer, according to 2026 consumer data. Strategic branding during a remodel does more than refresh the look; it justifies premium pricing by signaling a higher level of professional care and sophistication. For a deeper look at how these choices impact your bottom line, review The Strategic Guide to Restaurant Interior Design to understand the direct link between guest experience and ROI.
Operational Efficiency Checklist: Designing for High Performance
High-performance design is the invisible engine that drives restaurant profitability. While aesthetics capture the guest's attention, the underlying operational logic determines whether that guest returns and how effectively your staff can serve them. Strategic commercial interior design services prioritize the invisible mechanics of the room, ensuring that the floor plan facilitates a high velocity of service without sacrificing the sense of luxury. Every square foot must be a deliberate choice that balances guest comfort with the practicalities of seat turnover and staff movement.
Modern hospitality demands a level of spatial flexibility that traditional designs often ignore. As consumer preferences shift toward smaller, more efficient footprints focused on delivery and experiential dining, your space must adapt. Integrating technology like AI-powered service flow tools and seamless mobile ordering stations into the physical environment prevents bottlenecks during peak hours. Multi-functional zones that transition from a morning cafe atmosphere to a sophisticated evening bar allow you to capture revenue across different dayparts, maximizing the utility of your real estate investment.
Space Planning for Revenue Maximization
Effective space planning is a mathematical exercise in revenue per square foot. A well-designed layout minimizes the "dead zones" that often plague large-scale restaurants while optimizing the ergonomics of service stations. In luxury suites and private dining areas, the challenge is to provide absolute privacy without creating service delays. Your design partner should analyze navigation paths to ensure that staff can move from the kitchen to the table with minimal obstruction, reducing breakage and improving the overall pace of the meal.
- Seat Turnover Logic: Design seating that encourages comfort for the duration of the meal but facilitates efficient resetting.
- Ergonomic Service Hubs: Position POS systems and sideboards to reduce staff travel time.
- Acoustic Management: Use materials like mycelium-based acoustic surfaces to control noise levels, ensuring guests can converse easily even at full capacity.
Material Selection for Durability and Budget
The choice of materials is where creative vision meets the harsh reality of high-traffic environments. Selecting performance-grade fabrics like bouclé or velvet treated for commercial use ensures the space looks as pristine in year three as it did on opening night. High-performance materials in hospitality represent the intersection of luxury feel and industrial strength. By balancing upfront costs with long-term maintenance cycles, you avoid the disruptive expense of frequent repairs. This methodical approach to finishes, from tambour wood walls to stone surfaces, ensures your brand's physical presence remains a lasting legacy rather than a fleeting trend.
Evaluating Financial Viability and Project ROI
High-level design is often misunderstood as an aesthetic expense, yet for hospitality leaders, sophisticated commercial interior design services remain one of the most potent drivers of financial performance. When you engage a strategic partner, the primary objective is to create a space that justifies its own cost through measurable returns. This requires establishing clear Key Performance Indicators (KPIs) before the first sketch is even drawn. Whether your goal is to increase the average check size through a more atmospheric dining environment or to achieve a higher Average Daily Rate (ADR) in a luxury suite, the design must be rooted in business logic and operational pragmatism.
A professional remodel should be viewed as a catalyst for long-term growth. By focusing on the intersection of brand narrative and financial viability, you ensure that every dollar spent on the physical environment contributes to the success of the enterprise. This approach turns a simple renovation into a strategic investment that elevates the guest experience while safeguarding your bottom line. Success in this area is not just about the final look; it is about the sustained profitability and brand loyalty that the new environment generates over time.
The Strategic Investment Framework
A sophisticated remodel doesn't just look better; it works harder. By aligning spatial design with expert hospitality branding, you accelerate market entry and build immediate brand equity. This strategic approach also addresses the "Scalability Factor." A well-conceived concept can be replicated across diverse international markets, allowing for rapid expansion without the need to reinvent the brand identity at every new location. Additionally, the impact of a professional environment on staff retention should not be underestimated; a space that is easy to navigate and beautiful to work in significantly boosts operational morale. Reducing turnover through better ergonomics and a more inspiring workplace is a direct contributor to your bottom line.
Mitigating Risk in Commercial Construction
Construction is inherently risky, but a specialized hospitality architect acts as a safeguard against budget overruns. By providing comprehensive technical documentation and utilizing advanced software like Autodesk Revit for professional drafting, the design firm ensures that the original vision is executed with precision. This level of detail minimizes the need for costly mid-construction changes that often derail budgets. A robust procurement strategy further mitigates risk by identifying supply chain delays before they impact the timeline. This methodical preparation ensures that the transition from concept to completion is both seamless and financially sound. To begin your own transformation, you can partner with a strategic design guide today.
Scaling Your Vision: Partnering with a Global Design Specialist
Scaling a hospitality vision requires a partner who can bridge the gap between creative ambition and operational reality. While large firms often boast extensive resources; they frequently succumb to the friction of bureaucracy, diluting the original concept through layers of middle management. In contrast, a boutique studio offers the personalized attention and strategic agility necessary to navigate complex, international projects. By selecting a partner with a global reach, you ensure that your commercial interior design services are informed by a cosmopolitan outlook that resonates across diverse markets and regulatory landscapes. This high-level partnership moves beyond simple aesthetics, positioning your brand as a sophisticated leader in a competitive industry.
The DV Studio Approach to Global Hospitality
DV Studio exemplifies this balance by offering Orlando-based expertise with a worldwide perspective. Our methodology integrates hospitality branding and interior design into a singular, cohesive guest journey, ensuring that your physical space and brand narrative are perfectly aligned. This holistic approach is essential for both new brand creation and the remodel of existing properties where legacy values must be preserved yet modernized. Initiating a project begins with a deep-dive consultation where we establish your strategic objectives and financial KPIs. From there, we move into a concept development phase that prioritizes both aesthetic elevation and business pragmatism. We provide a structured roadmap that transitions from evocative conceptual sketches to precise technical specifications, providing a clear path for long-term growth and high-level performance.
Final Checklist for Decision Makers
Before finalizing your partnership, it's vital to ensure that your internal stakeholders are aligned with the new design vision. A successful remodel is a collaborative effort that requires buy-in from both creative and operational leaders to succeed. Use this final checklist to confirm if your prospective design partner meets the necessary global standards for your commercial interior design services:
- Does the firm demonstrate a proven track record in your specific hospitality niche, such as luxury suites or high-traffic restaurants?
- Can they provide the level of technical documentation required to minimize risk and avoid costly mid-construction changes?
- Is their portfolio evidence of both creative vision and the use of high-performance materials for long-term durability?
- Do they offer integrated branding services to ensure a cohesive guest experience from the digital realm to the physical space?
- How do they manage international projects and navigate diverse regulatory requirements like the 2026 building codes?
Choosing the right strategic partner is the most critical decision in your remodeling journey. By prioritizing expertise, cultural intelligence, and a focus on ROI, you transform your space into a lasting legacy that drives measurable guest satisfaction. Elevate your hospitality brand with DV Studio’s strategic design services and turn your vision into a high-performance reality.
Elevating Your Vision into a Lasting Legacy
A restaurant remodel represents a critical juncture in your brand's evolution; it is a moment to transition from a static environment to a high-performance engine for growth. By prioritizing the strategic vetting of commercial interior design services, you ensure that every choice, from back-of-house ergonomics to the selection of performance-grade materials, serves your bottom line. We have explored how the integration of brand identity and operational efficiency creates a cohesive guest journey that drives both loyalty and measurable ROI.
As you move forward, remember that the right partner acts as a visionary guide, managing the complexities of global regulations and technical drafting while you focus on the theatre of service. Success lies in the methodical balance of creative flair and business pragmatism. DV Studio stands ready to transform your vision into a cosmopolitan reality, offering a global portfolio of luxury environments and integrated branding expertise.
Partner with DV Studio for Strategic Hospitality Design and begin the process of elevating your brand to a global standard of excellence. Your legacy starts with a single, strategic choice.
Frequently Asked Questions
What is the difference between commercial and residential interior design services?
Commercial design focuses on public safety, accessibility, and business performance, whereas residential design prioritizes individual lifestyle and personal taste. Professional commercial interior design services navigate complex building codes like the 2024 International Building Code and ADA requirements. These projects demand high-performance materials capable of withstanding thousands of guests annually. Success is measured by operational efficiency and financial return rather than just domestic comfort.
How much do commercial interior design services typically cost for a restaurant?
Costs vary significantly based on project scope and the firm's experience level. Industry data for 2026 shows that experienced commercial designers often charge hourly rates between $150 and $500. Flat fees for commercial retail or restaurant projects typically range from $10,000 to $100,000 or more. Alternatively, some firms charge a percentage of the total project budget, usually between 10% and 30%, depending on the complexity of the remodel.
How long does a typical hospitality interior design project take from concept to completion?
A comprehensive hospitality remodel typically spans six months to over a year from initial concept to the grand reopening. This timeline accounts for essential phases like concept development, technical drafting in software like Revit, and the procurement of custom elements. Regulatory approvals and local building department reviews also influence the duration. Larger projects, such as resort-scale luxury suites or full-service hotel restaurants, naturally require a more extended schedule.
Can a commercial interior designer help with branding and logo creation?
Yes, specialized studios like DV Studio offer integrated hospitality branding alongside interior design. This ensures that every touchpoint, from your logo and digital presence to the physical textures in your dining room, communicates a consistent narrative. Creating a brand for a food and beverage client involves more than just aesthetics; it requires a strategic concept that drives guest loyalty. This holistic approach prevents the brand-to-space disconnect that often occurs when using separate agencies.
What are performance materials and why are they important in commercial design?
Performance materials are finishes engineered for industrial-strength durability while maintaining a luxury aesthetic. In high-traffic hospitality environments, these include performance-grade fabrics like treated bouclé or velvets, and high-performance surfaces like stone or fluted wood. They are essential because they resist wear, staining, and sanitation rigors, reducing long-term maintenance costs. Using these materials ensures your space retains its professional finish and protects your investment from the rapid degradation common in commercial settings.
How does strategic space planning improve restaurant ROI?
Strategic space planning maximizes revenue per square foot by optimizing the balance between guest capacity and service velocity. By streamlining navigation paths for staff and positioning service stations ergonomically, you reduce bottlenecks and improve seat turnover. In 2026, many restaurants are moving toward smaller footprints focused on delivery and experiential dining. Effective planning ensures these compact spaces remain comfortable for guests while facilitating the high-speed operations necessary for a healthy bottom line.
Is it better to hire a local designer or a global hospitality design firm?
While local designers offer proximity, a global hospitality design firm provides a cosmopolitan outlook and the scalability required for sophisticated brands. Global specialists understand diverse market trends and can navigate varied regulatory needs across different jurisdictions. This international perspective is vital for leaders looking to elevate their vision to a world-class standard. A firm with a global portfolio brings a wealth of cultural intelligence that a strictly local provider may lack.
What should be included in a commercial interior design contract?
A robust contract should clearly define the scope of work, including whether it covers both interior design and hospitality branding. It must specify deliverables such as 3D models, technical drafting, and procurement schedules. Ensure the agreement outlines the fee structure, whether hourly or flat-fee, and includes a realistic project timeline with key milestones. Finally, the contract should confirm the firm's responsibility for adhering to relevant building codes and safety regulations when delivering commercial interior design services.