
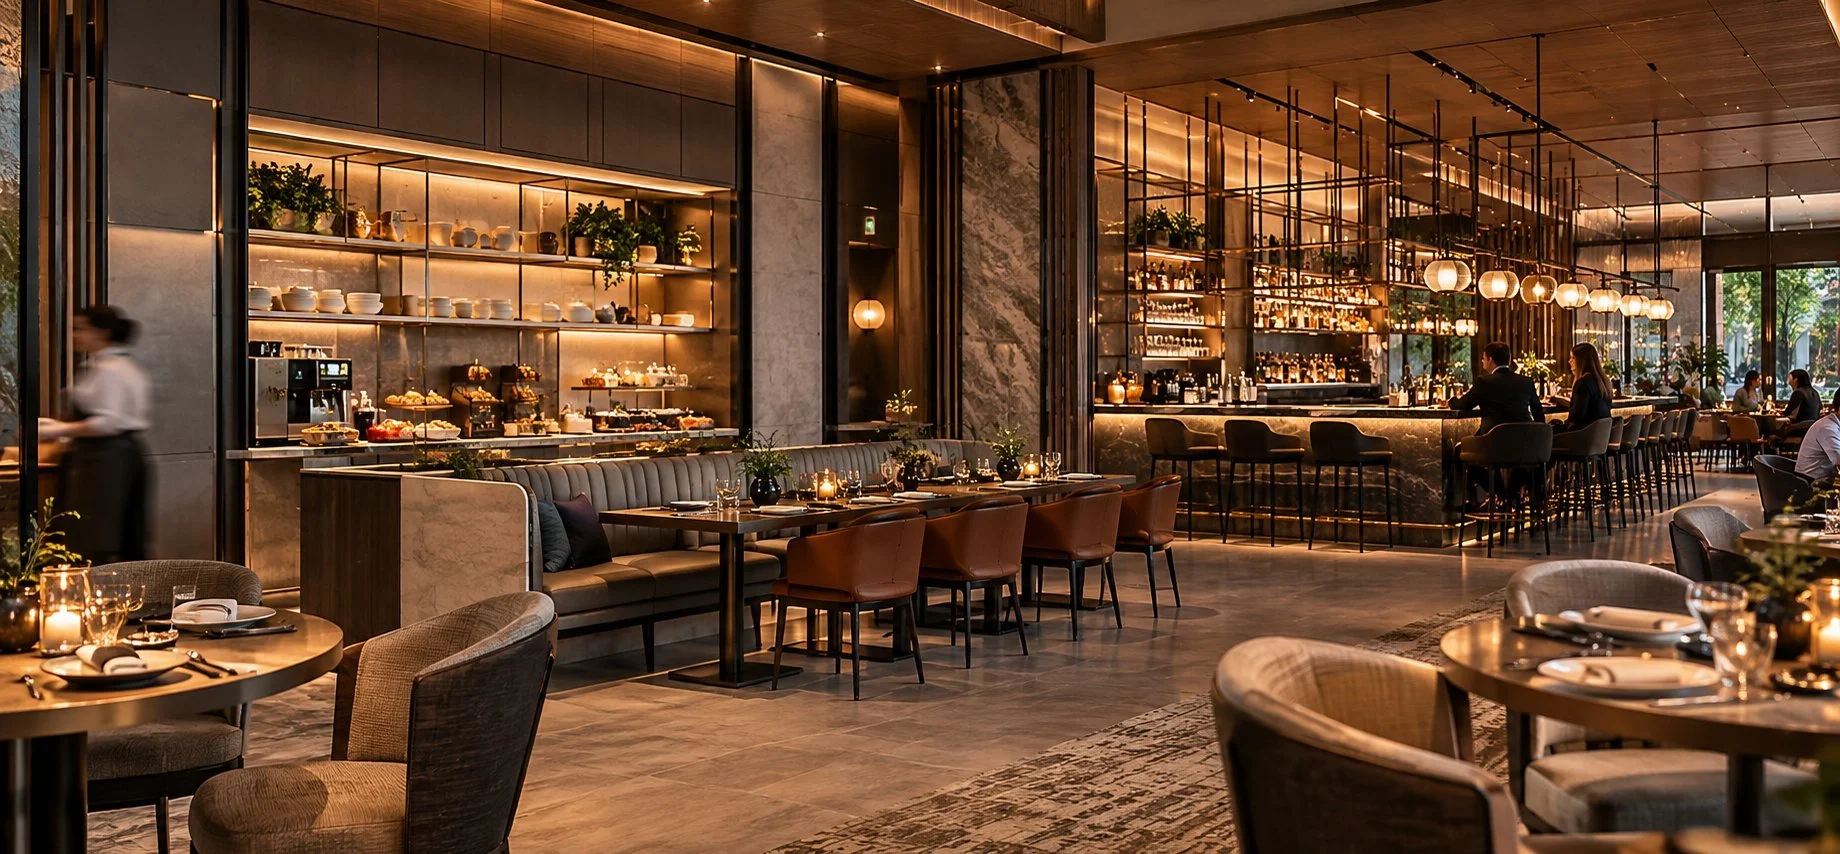
AI-generated concept image
One of the first questions we ask when evaluating an existing hotel restaurant is simple.
What happens to this space after breakfast?
Hotel restaurant square footage is valuable.
A room may be extremely active at 8:00 in the morning and feel completely different only a few hours later.
The answer is not automatically a complete remodel.
Sometimes the better opportunity is understanding why the existing restaurant does not transition well and determining what can be changed strategically.
At DV Studio, that starts with operations.
Then design follows.
Start with the breakfast footprint
Breakfast takes up space.
Coffee.
Juice.
Food displays.
Hot equipment.
Cold equipment.
Plates.
Condiments.
Trash.
Tray returns.
Guest circulation.
Employee circulation.
All of it needs somewhere to go.
The critical design question is not only how well it works at 8:00 a.m.
It is what happens to it at noon.
Technomic’s 2026 lodging research found that 39 percent of leisure travelers and 35 percent of business travelers consider complimentary breakfast extremely important when selecting a hotel. Technomic
Breakfast therefore deserves real design attention.
But that does not mean the room should look like breakfast all day.
Creative Director POV: Joemy Vega
Make breakfast disappear when breakfast is over
If a property is always going to have a significant breakfast setup, I would rather plan for it intentionally.
Maybe the wall itself becomes part of the solution.
Built in millwork can hold equipment, service pieces and storage.
During breakfast, it opens.
The things needed for service come forward.
When breakfast is finished, they go back.
Doors close.
Panels move.
What was clearly a breakfast operation becomes an architectural backdrop.
Then that same backdrop can support something else.
Wine.
Cheese.
Small plates.
Coffee.
Lounge service.
Whatever makes sense for the concept.
That is why I think of these spaces like a theater.
The stage does not have to be rebuilt every time the performance changes.
The backdrop is designed to support different performances.
Breakfast is one.
Lunch is another.
Dinner is another.
Design service points for more than one purpose
Hotel restaurants often accumulate operational elements over time.
A coffee station is added.
Then a pickup area.
Then another POS.
Then more storage.
Each addition may solve an immediate problem, but eventually the restaurant can become a collection of individual solutions instead of one coordinated operation.
A better question is whether the infrastructure can perform more than one job.
Could the morning beverage area support coffee later in the day?
Could a breakfast counter become part of afternoon merchandising?
Could storage disappear into millwork?
Could one service station support both the dining room and bar?
Could the same area operate differently during several dayparts?
Flexibility becomes especially important as hotels balance traditional restaurants with markets, micromarkets, kiosks and grab and go formats. Technomic identifies these service models as active areas of development as lodging operators respond to changing guest behavior and operating pressures. Technomic
Lighting can change the room without changing the room
A physical renovation is not the only way to create a different experience.
Lighting can completely change how the same finishes, furniture and architecture are perceived.
Breakfast may need energy and visibility.
Lunch may need natural light and openness.
Late afternoon may benefit from a softer transition.
Dinner may call for warmth, contrast and intimacy.
The lighting system should recognize those moments.
Instead of one restaurant with one lighting condition, the room can have several personalities throughout the day.
Sometimes that alone changes how guests perceive a familiar space.
The seating mix should respond to behavior
Maximizing seat count is not always the same as maximizing the performance of the restaurant.
A breakfast guest may need something very different from a dinner guest.
Families may need flexibility.
Couples may prefer smaller tables.
Solo travelers may want a place where sitting alone feels intentional rather than awkward.
Someone working between meetings may want power, comfort and a different relationship to the rest of the room.
Bar seating may become more valuable later in the day.
Lounge seating may support periods when traditional dining demand is lower.
The right seating mix should respond to those behaviors rather than treating every guest as the same party arriving for the same experience.
Creative Director POV: Joemy Vega
Get guests into the experience quickly
I am not a big fan of creating a large waiting room before someone enters a restaurant.
If we can remove that feeling, we do.
If something structural prevents it, then I want the area to visually go away as much as possible.
The host stand does not have to be a huge object announcing itself before everything else.
It can be a smaller part of the architecture.
The guest should be able to walk in, say hello and immediately understand the restaurant.
See the dining room.
See the energy.
See the bar.
Especially the bar.
On one existing project, the arrival included fixed waiting seating, a host area, a wall, then the bar and dining room.
We could not change the structure.
So instead of trying to rebuild everything, we reduced the visual weight of the arrival and made the remaining built in condition feel intentional.
Think of walking into a beautiful store and seeing one handbag displayed in a clean white space.
It is there, but it does not take over everything around it.
That was the idea.
Do not try to fill the entire restaurant all day
A room does not always need to operate at full capacity.
During slower periods, a large restaurant with guests scattered throughout it can feel empty even when several tables are occupied.
Strategic zoning can help.
Lighting can concentrate activity.
Screens or architectural elements can visually compress the space.
Furniture arrangements can create smaller areas.
Certain sections can become more lounge oriented.
The goal is to make occupancy feel intentional.
The restaurant should expand and contract with demand instead of feeling half empty.
Watch circulation before choosing finishes
A restaurant refresh often begins with a conversation about materials.
We understand why.
Those are the most visible decisions.
But a new floor does not fix bad circulation.
A new chair does not fix a server walking twice as far as necessary.
New paint does not fix guests crossing a service route.
Before selecting finishes, watch the operation.
Where do employees stop?
Where do they double back?
Where do guests hesitate?
Where does the breakfast queue begin?
Where does pickup happen?
Where does dirty service cross clean service?
Where does the bar connect to the restaurant?
Those movements tell you what the design actually needs to solve.
Creative Director POV: Joemy Vega
Fix the problem before replacing everything
When I look at an existing restaurant, I want to know what is making the operation harder.
That is the first thing I want to fix.
After that, we can decide how much the design really needs.
Maybe an area needs more light.
Maybe a different paint color changes where the eye goes.
Maybe something substantial should stay, but everything around it needs a makeover.
Maybe the millwork needs to work differently.
Maybe the circulation needs a correction.
Maybe something needs to disappear visually.
A refresh does not have to mean stripping the restaurant down to nothing.
Sometimes most of the body is good.
It just needs the right work in the right places.
Hotel F&B is worth evaluating as a revenue asset
There is financial justification for examining these spaces carefully.
CBRE analyzed monthly operating statements from 866 hotels during the first half of 2025 and found that F&B revenue per occupied room increased 3.8 percent, exceeding the 3.0 percent increase in total hotel revenue among the same properties. Luxury and resort hotels showed particularly strong F&B revenue growth. CBRE Hotels Research
The bar also deserves attention.
Technomic’s 2026 research found that 74 percent of lodging operators consider alcohol a strategic driver of visits, sales and profitability, while 87 percent of adult beverage sales occur through bars and lounges, banquet and catering spaces and full service restaurants. Technomic
Those numbers reinforce an important design point.
These are not simply decorative spaces.
They are operating assets.
The question is how effectively the design allows those assets to perform.
Decide where the investment will matter most
A strategic renovation asks different questions from a cosmetic refresh.
What is already working?
What is making operations harder?
What no longer fits guest behavior?
Which areas are underused?
Which elements are worth keeping?
What can perform more than one function?
Where can lighting change perception?
Can the bar become more visible?
Can breakfast disappear after breakfast?
Can seating support more guest types?
Can one intervention solve several problems?
The objective is not to spend the least amount possible.
And it is not to spend the most.
The objective is to spend intelligently.
The best transformation may not require starting over
Sometimes a complete renovation is absolutely appropriate.
Sometimes a restaurant needs a new concept, a new identity or a major physical change.
But that should be the conclusion of the evaluation, not the assumption at the beginning.
A strong existing restaurant may already have many of the pieces it needs.
The opportunity may be to reorganize them.
Reveal them.
Improve them.
Make them more flexible.
And allow them to work differently throughout the day.
At DV Studio, that is why we start with operations first, then design.
Because the restaurant you need tomorrow may already be inside the one you have today.
Frequently Asked Questions
How can a hotel restaurant change from breakfast to dinner without a full renovation?
Flexible millwork, concealed breakfast equipment, lighting scenes, adaptable furniture layouts, multipurpose service points and strategic zoning can allow the same restaurant to support several dayparts.
What is the first thing to evaluate before refreshing an existing hotel restaurant?
Start with operations. Observe guest movement, employee circulation, queues, seating utilization, service points and how the room changes between breakfast, lunch, bar service and dinner.
Can lighting make a hotel restaurant feel different throughout the day?
Yes. Planned lighting scenes can change brightness, emphasis and atmosphere throughout the day without requiring physical changes to the architecture.
Why should hotel restaurant millwork be flexible?
Because built in elements can support more than one operation. Breakfast equipment and service components can be concealed after morning service so the same architectural feature can support another daypart.
Considering a hotel restaurant refresh?
DV Studio works with hotel and resort teams to determine what is working, what is not and where design changes can produce the most meaningful operational and guest experience improvements.
Before assuming a complete remodel is necessary, we look at the existing space strategically.
If you are evaluating an existing hotel restaurant, bar, market or F&B space, let’s look at what you already have and what it could become.
Explore our hospitality interior design services or contact DV Studio to discuss your property.